

Workplace Design and Fit Out for AI Companies

Workplaces for AI companies, designed around the way research, engineering and commercial teams work together.
Let's get started
If you’d like to learn more about how we can help with your AI company’s office fit-out, fill in your details and we’ll be in touch.

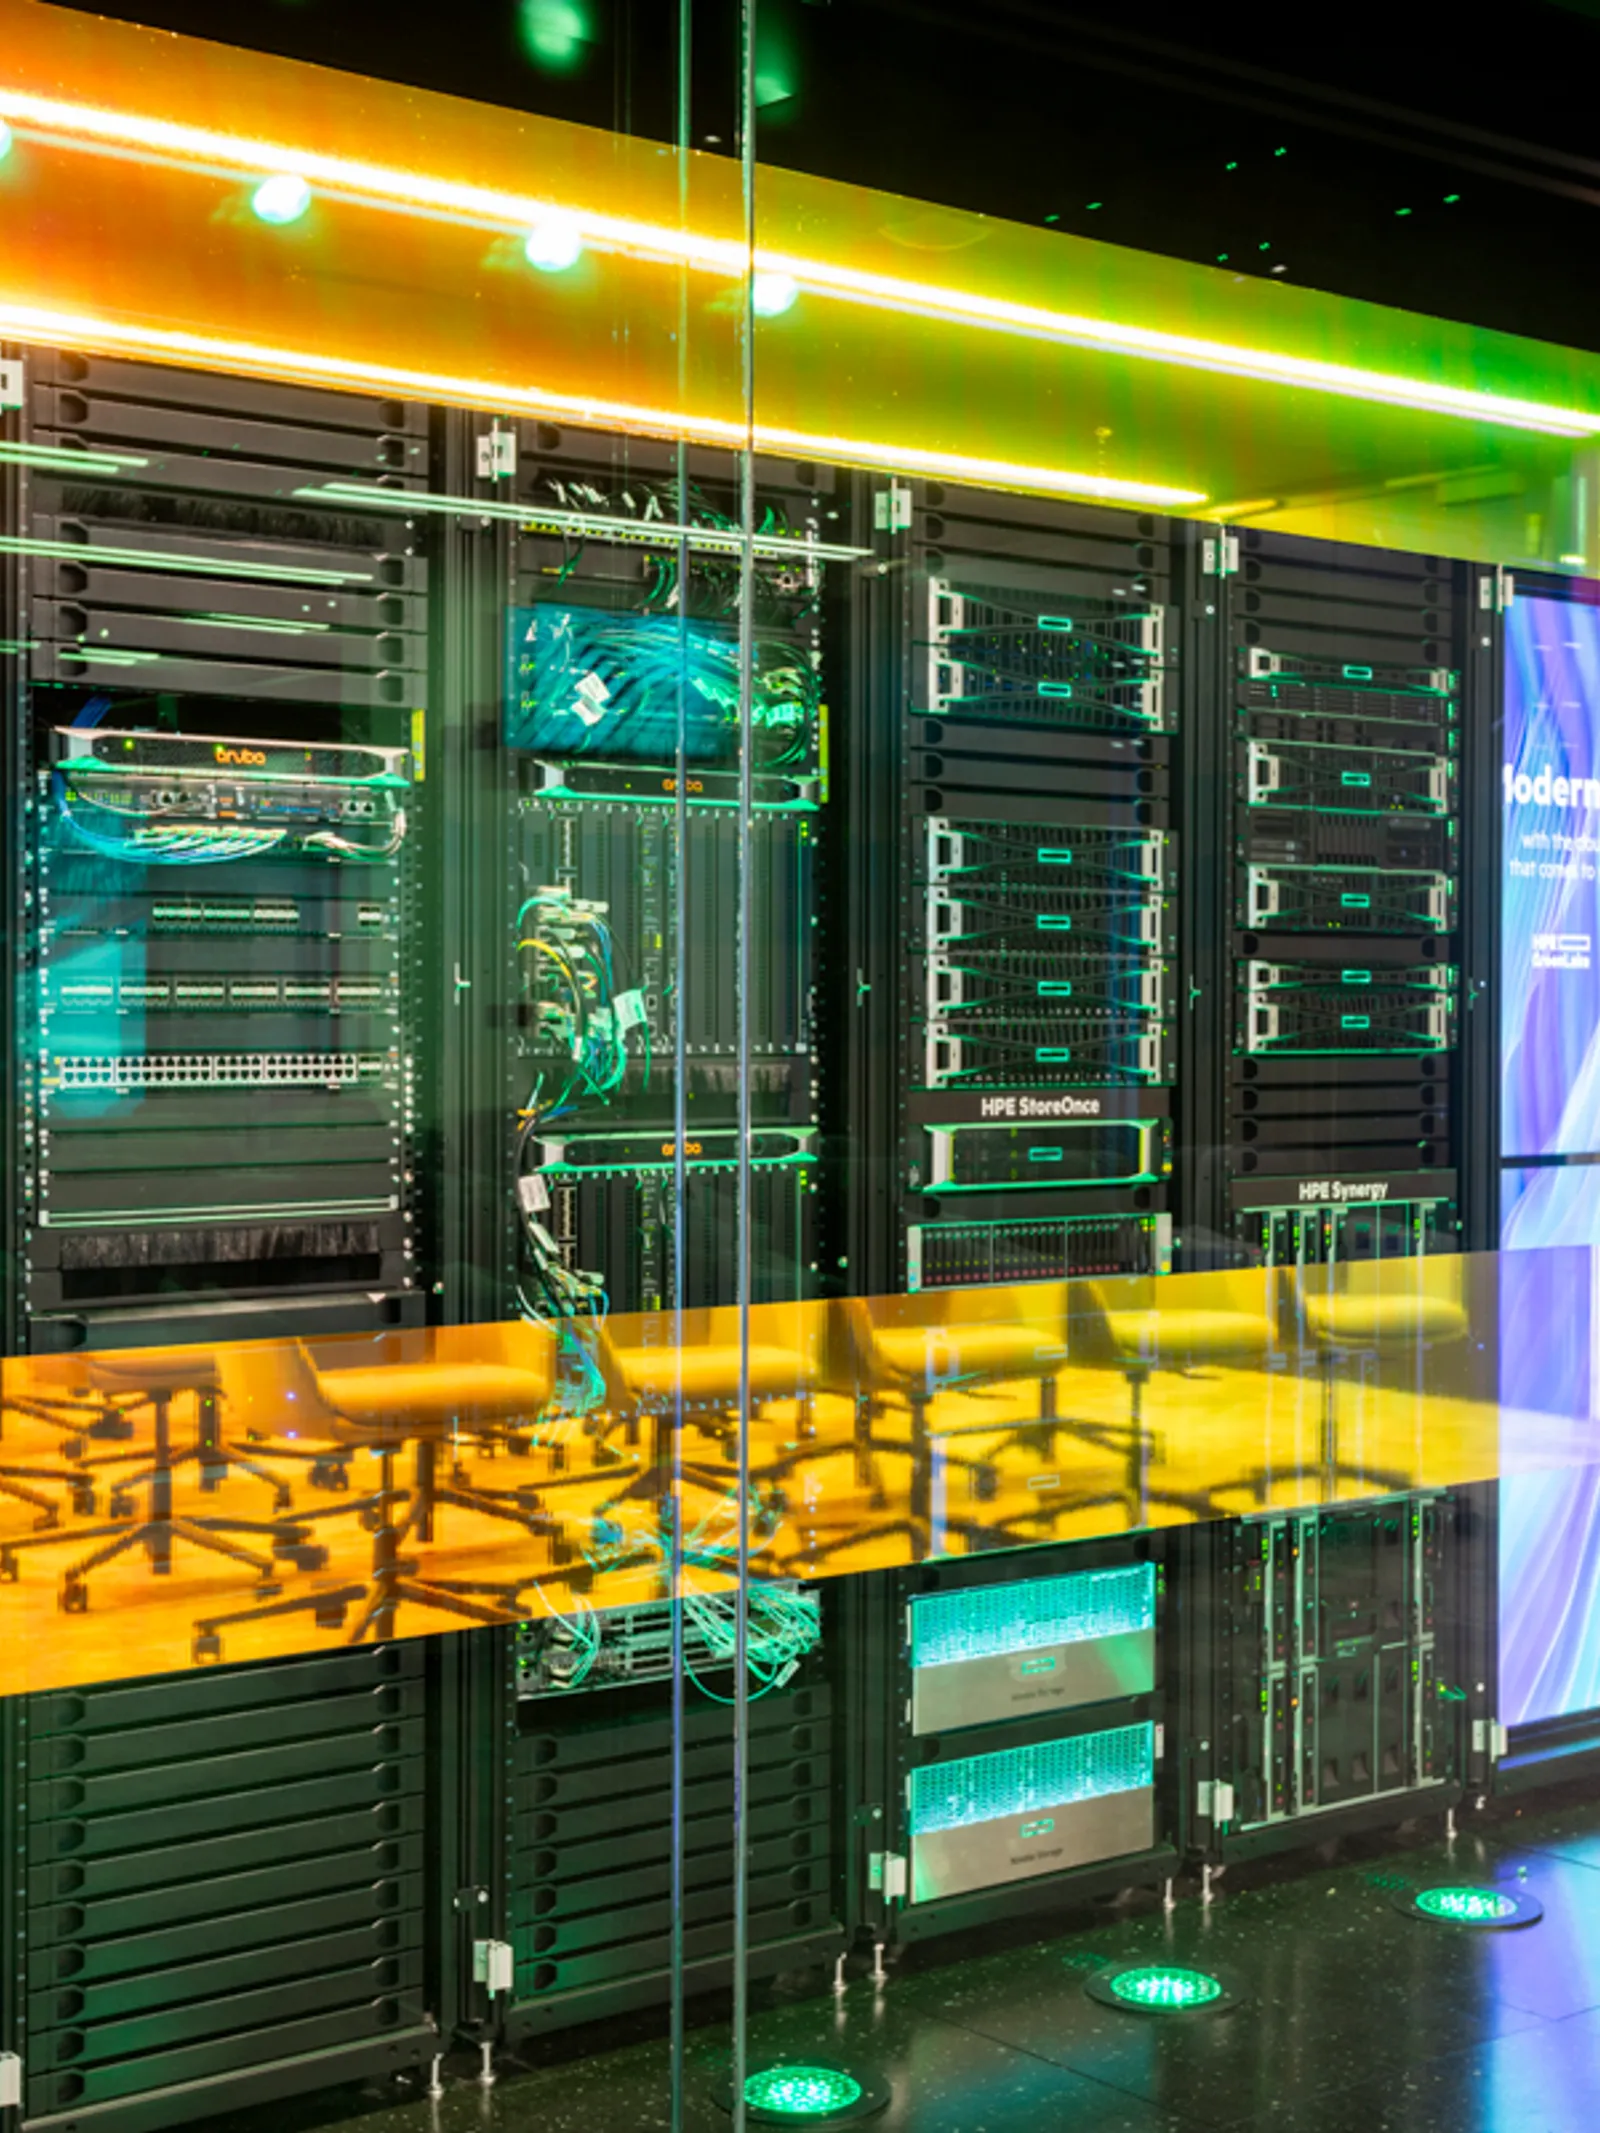
Office design and fit out for AI companies
We design and fit out offices for AI businesses that bring research, engineering, product, and commercial teams under one roof, each with the right environment for how they work.
From early strategy to final handover, we manage every stage of the project, drawing on our wider tech office experience.


End-to-end office design and build for AI companies
Few AI companies have a large in-house property or facilities team, and every hour spent managing consultants is an hour away from the product. Our design and build approach puts every stage under a single contract, from workplace strategy and interior design to construction, mechanical and electrical works, furniture and handover.
With Area, a single team owns the timeline, budget, and detail, so you get quick decisions, clear accountability, and a single point of contact from day one.


From flexible space to a permanent headquarters
Many AI companies start in serviced or flexible offices before moving into their own space. A new office space brings more control over the environment, a stronger sense of identity and greater privacy for sensitive work.
At Area, we have helped renowned organisations worldwide develop future-proof office spaces that reflect their brand identity and ethos.
AI company office fit-out FAQs
What does an office fit out for an AI company include?
An office fit out for an AI company covers everything needed to turn a space into a working headquarters. Depending on the scope, that includes space planning, focus and collaboration areas, meeting and project rooms, kitchens and social space, furniture, finishes and brand expression. It also covers the construction and mechanical and electrical works behind them.
How is an office for an AI company different from a standard office?
The difference is mainly in the balance of space. AI companies typically need more room for concentrated technical work, more small project rooms, and clearer separation between confidential and open areas. Growth is often faster and less predictable too, so layouts need to adapt without major building work.
How do you design for confidential work?
We plan the workplace in zones, so open areas for visitors and social activity sit apart from the spaces where sensitive work happens. Private project rooms, controlled routes between zones and careful acoustic design help teams develop and discuss confidential work with confidence.
How long does an office fit out for an AI company take?
Timescales depend on the size of the space, the scope of works and any landlord or building approvals. We agree a programme at the start that works back from your move-in date, and we keep you updated at every stage.
How much does an office fit out for an AI company cost?
The cost depends on the size of the space, its starting condition, the level of specification and the amount of construction involved. Furniture choices and timescales also shape the budget. We provide clear cost plans early in the design process, so you can make informed decisions before work begins.
Why choose Area for your AI company’s office?
Area brings workplace consultancy, design and delivery together under one roof, so the people who understand your brief are the people who build it. We focus on how your teams work, design for growth from day one and manage every stage under a single contract.

