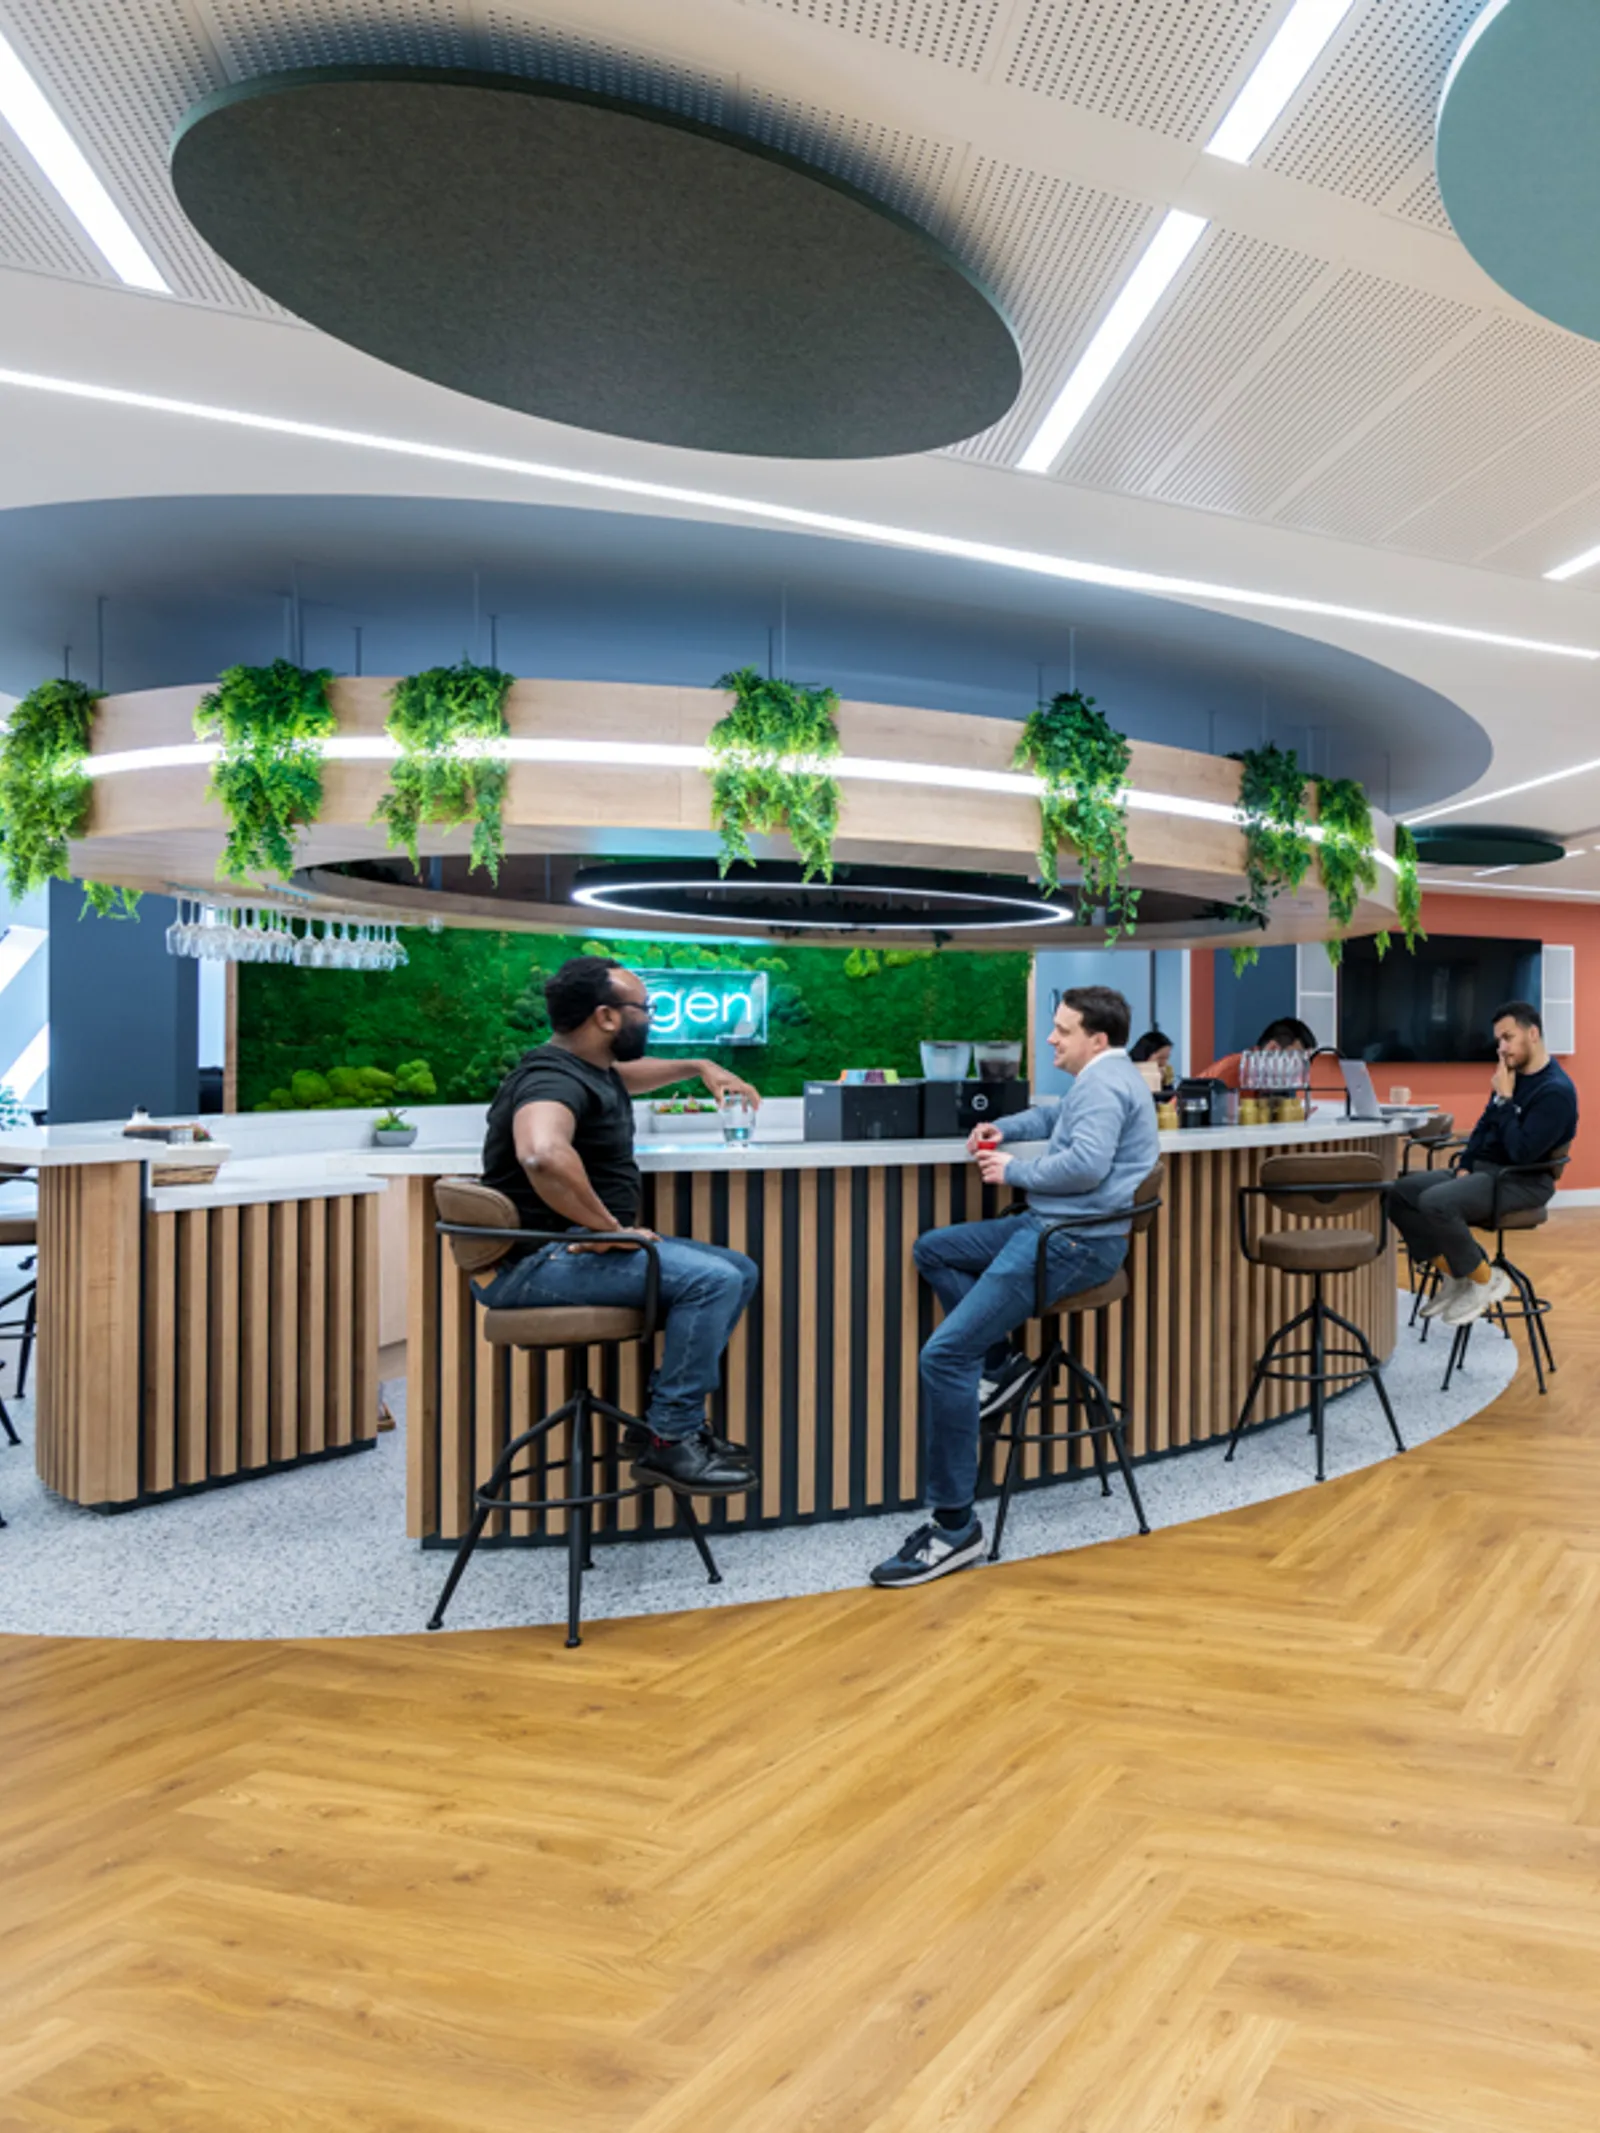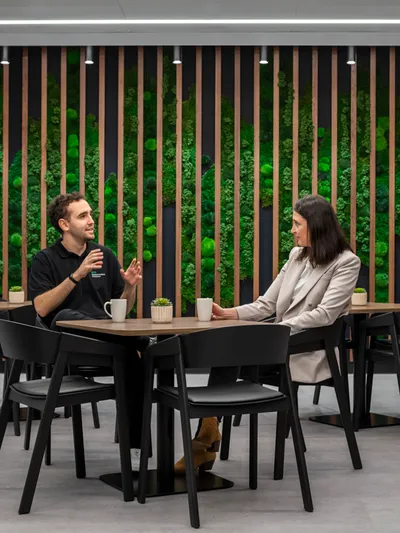


In office design, a breakout space is an informal area away from the main desks where people can rest, talk or think, without booking a meeting room. It sits outside the structure of the working day, while also being a place that can be used throughout the day, which is exactly what makes it valuable.
This article covers the six types of breakout space design worth considering, and the design decisions that determine which of those two outcomes you get.
What is a breakout space?
A breakout space is separate from the primary work zones, both physically and in purpose.
It is not a meeting room. Meeting rooms are booked, scheduled, and task-focused, and they need to be designed around that purpose.
Designing office meeting rooms, from huddle spaces to boardrooms, is very different from designing breakout rooms and comes with a whole load of different requirements.
In office design, a breakout room is a room for both rest and spontaneous conversation. It is also more than a kitchen with a few chairs pushed against the wall. A teapoint where people fill a mug and leave is not a breakout space; it needs elements of relaxation and separation from the rest of the office.
The separation does not have to be architectural. You can create it with materials, acoustics, lighting or furniture just as effectively as with walls. What matters is that people recognise the space as permission to behave differently, such as sitting informally, speaking freely or simply just putting down work for a period of time.
A breakout space designed with a clear purpose gets used.

Why are breakout spaces important in offices?
Having a people-first office
Offices must accommodate a range of working preferences at the same time: some people prefer to work in silence, others enjoy music in the background, and others like to speak to people for collaboration.
Having different areas all around the office will allow different ways of working to thrive. A people-first approach means an office tailored for staff, not the other way round.
As discussed, some teams thrive in noise and proximity whilst others need quiet to get anything done. Office acoustics and noise are consistently one of the loudest complaints about workplace productivity.
A breakout space lets people self-select, and a wide variety of places to go lets them choose where they work best.
Increasing office usability
A well-designed breakout area supports informal catch-ups, one-to-ones, laptop work, client waiting, team lunches, demonstrations, and internal events. It's important because it gives staff space to step away from their desks and screens and provides the best possible places to relax during lunch breaks.
Breakout spaces also take pressure off meeting rooms by supporting bookings and providing spaces that fit staff needs at short notice. For instance, a quick fifteen-minute catch-up might not need a meeting room.
Developing culture
Informal contact is where unplanned conversation happens, and unplanned conversation is where a surprising amount of useful work starts. Plenty of companies design a breakout space to show visitors what kind of business they are. A company that genuinely invests in a breakout space signals that it cares about the wellbeing of its employees.
An interesting aspect of the breakout space is that it creates an environment where people who may not cross paths or work together get to know each other. Rather than being a space where only work is discussed, it creates opportunities for teams to learn more about one another, whether it’s making a cup of coffee or taking a lunch break.

Six types of office breakout space designs
Breakout areas are not one thing, and the most common design failure is trying to make a single space serve every mood at once. Below are six distinct types of office breakout space design.
Quiet and private
Booths, pods and high-backed seating, designed for one person or a small group. These suit focused work, sensitive phone calls, or simply sitting somewhere nobody will approach you. They work particularly well in open-plan offices where there is nowhere to retreat to without leaving the floor entirely.
Wellness and retreat
Zones with little to no screens offer team members a step beyond privacy. Building digital detox zones not only helps people centre themselves after working on screens all day, but also supports day-to-day productivity.
Where a quiet booth is for working differently, a wellness space is for not working at all, and that difference in intent changes almost every design decision that follows.
Social and open
Lounge clusters, tiered or bleacher seating, and circulation used as social infrastructure rather than just a route between floors. The purpose here is mixing, particularly between teams who have no reason to meet in the normal run of a week. These spaces need to be visible and easy to fall into, not tucked away behind a door.
The best kind of office design is when design translates culture into place, building around people and habits instead of trying to force habits on people.
Games and play
Pool tables, table tennis, game consoles, futsal tables and the rest. Worth being honest about this one: it works brilliantly for some cultures and sits untouched in others. If your team already socialises together, a games area amplifies it.
It’s important to note that adding games and play does not just create the culture alone, that culture needs to be put in place and encouraged. Otherwise, you’re left with a futsal table that nobody uses.
Dining and tea point
Build a breakout area around food and congregation, rather than just treating a kitchen as somewhere to heat lunch before carrying it back to the desk.
An effective method to improve a dining-focused breakout room is through seating. Make sure there is enough seating for everyone to sit down and interact, rather than having one person sit alone or back at their desk. Seating and tables should also be positioned so that they’re comfortable and encourage people to socialise if they wish.
Done properly, this often becomes the busiest space in the building, because almost everyone eats at roughly the same time.
Flexible and reconfigurable
Modular furniture, movable or folding partitions, and lighting that can be adjusted to suit the activity. Informal lounge by default, then an events space, a training room or an open floor for something else entirely. This is the option to reach for when you cannot justify dedicating floor area to any one function.

Breakout Space Design FAQs
How do you make a breakout space feel separate from the rest of the office?
Psychologically, the separation comes before it is physical, and it only functions when all the senses agree.
Acoustics take on the main responsibility, since the same rules that apply to noise levels in an open-plan area also apply here. The lighting should make the space appear clearly different from the desks.
Introduce a change when you reach the floor, such as a threshold or a transition from hard desk surfaces to a more textured surface, and use furniture height instead of walls to control sightlines.
As long as the separation relies on one particular gesture, it fails the moment that gesture is no longer effective. The characteristics inherent in the materials, acoustics, furniture, and lighting remain unchanged regardless of any rearrangement of the items.
How do you design a breakout space so people actually use it?
It is necessary to provide a number of positions, such as standing or sitting at perch level for a two-minute break, using table height for more casual gatherings, and lowering the seating for true rest. The same person will want all three during a week because variety matters more than any single arrangement.
For use, the upholstery should be durable, the joinery should age well, and the finishes should not require careful handling since those people who think they have to take such care will choose to sit elsewhere; comfort for prolonged periods of sitting should be examined in the same way as you would examine a desk chair used for eight hours.
None of the flaws such as wobbly side tables, awkward light switches, or the lack of a socket for a laptop is sufficient by itself to spoil a room, but all of them together will. Small annoyances build up, and as a result people stop returning without ever explaining why.
How do you know if a breakout space is working?
The most straightforward way to tell is just to observe. If you go by there at lunchtime, at three in the afternoon, and again at three o'clock, and people go over there spontaneously without being asked, then the space is working. A breakout area which is still in perfect condition six months after the handover has very likely been left unused.
You should also take rearranged furniture into account, since someone moving a chair to face the window indicates something the initial arrangement overlooked.
When a breakout area is left empty, the reason is generally one of three things: it doesn't differ in a meaningful way from the rest of the office, the seating doesn't correspond with the way people actually wish to sit, or it is in the wrong position in relation to where people naturally pause.
All three of these problems can be solved and are much easier and cheaper to deal with when they are addressed at the design stage.
What's the difference between a breakout space and a meeting room?
A meeting room is booked, scheduled, and task-oriented, while a breakout area is relaxed, not booked, and intended for rest or spontaneous conversation. A single room can't serve both roles well, since it will tend to adopt the one its design and location promote most.
How big does a breakout space need to be?
Separating the spaces matters more than size. A window alcove with two decent chairs can be better than a large room that isn't well integrated. The area should have a different character from the desks and provide a change of posture or viewpoint.
Designing the right office breakout space for your team
There isn't a one-size-fits-all breakout area, which is why so many end up unused. The one that works is the one that matches the way your group normally behaves, such as when they take a break, the way they eat, and whether they tend to socialise in groups or prefer to go off by themselves.
Start there, plan with that in mind, and the space will look after itself.
At Area, we specialise in providing office design services throughout the UK. With over 25 years of experience, we've helped some of the world's most renowned businesses and organisations develop their dream office space.