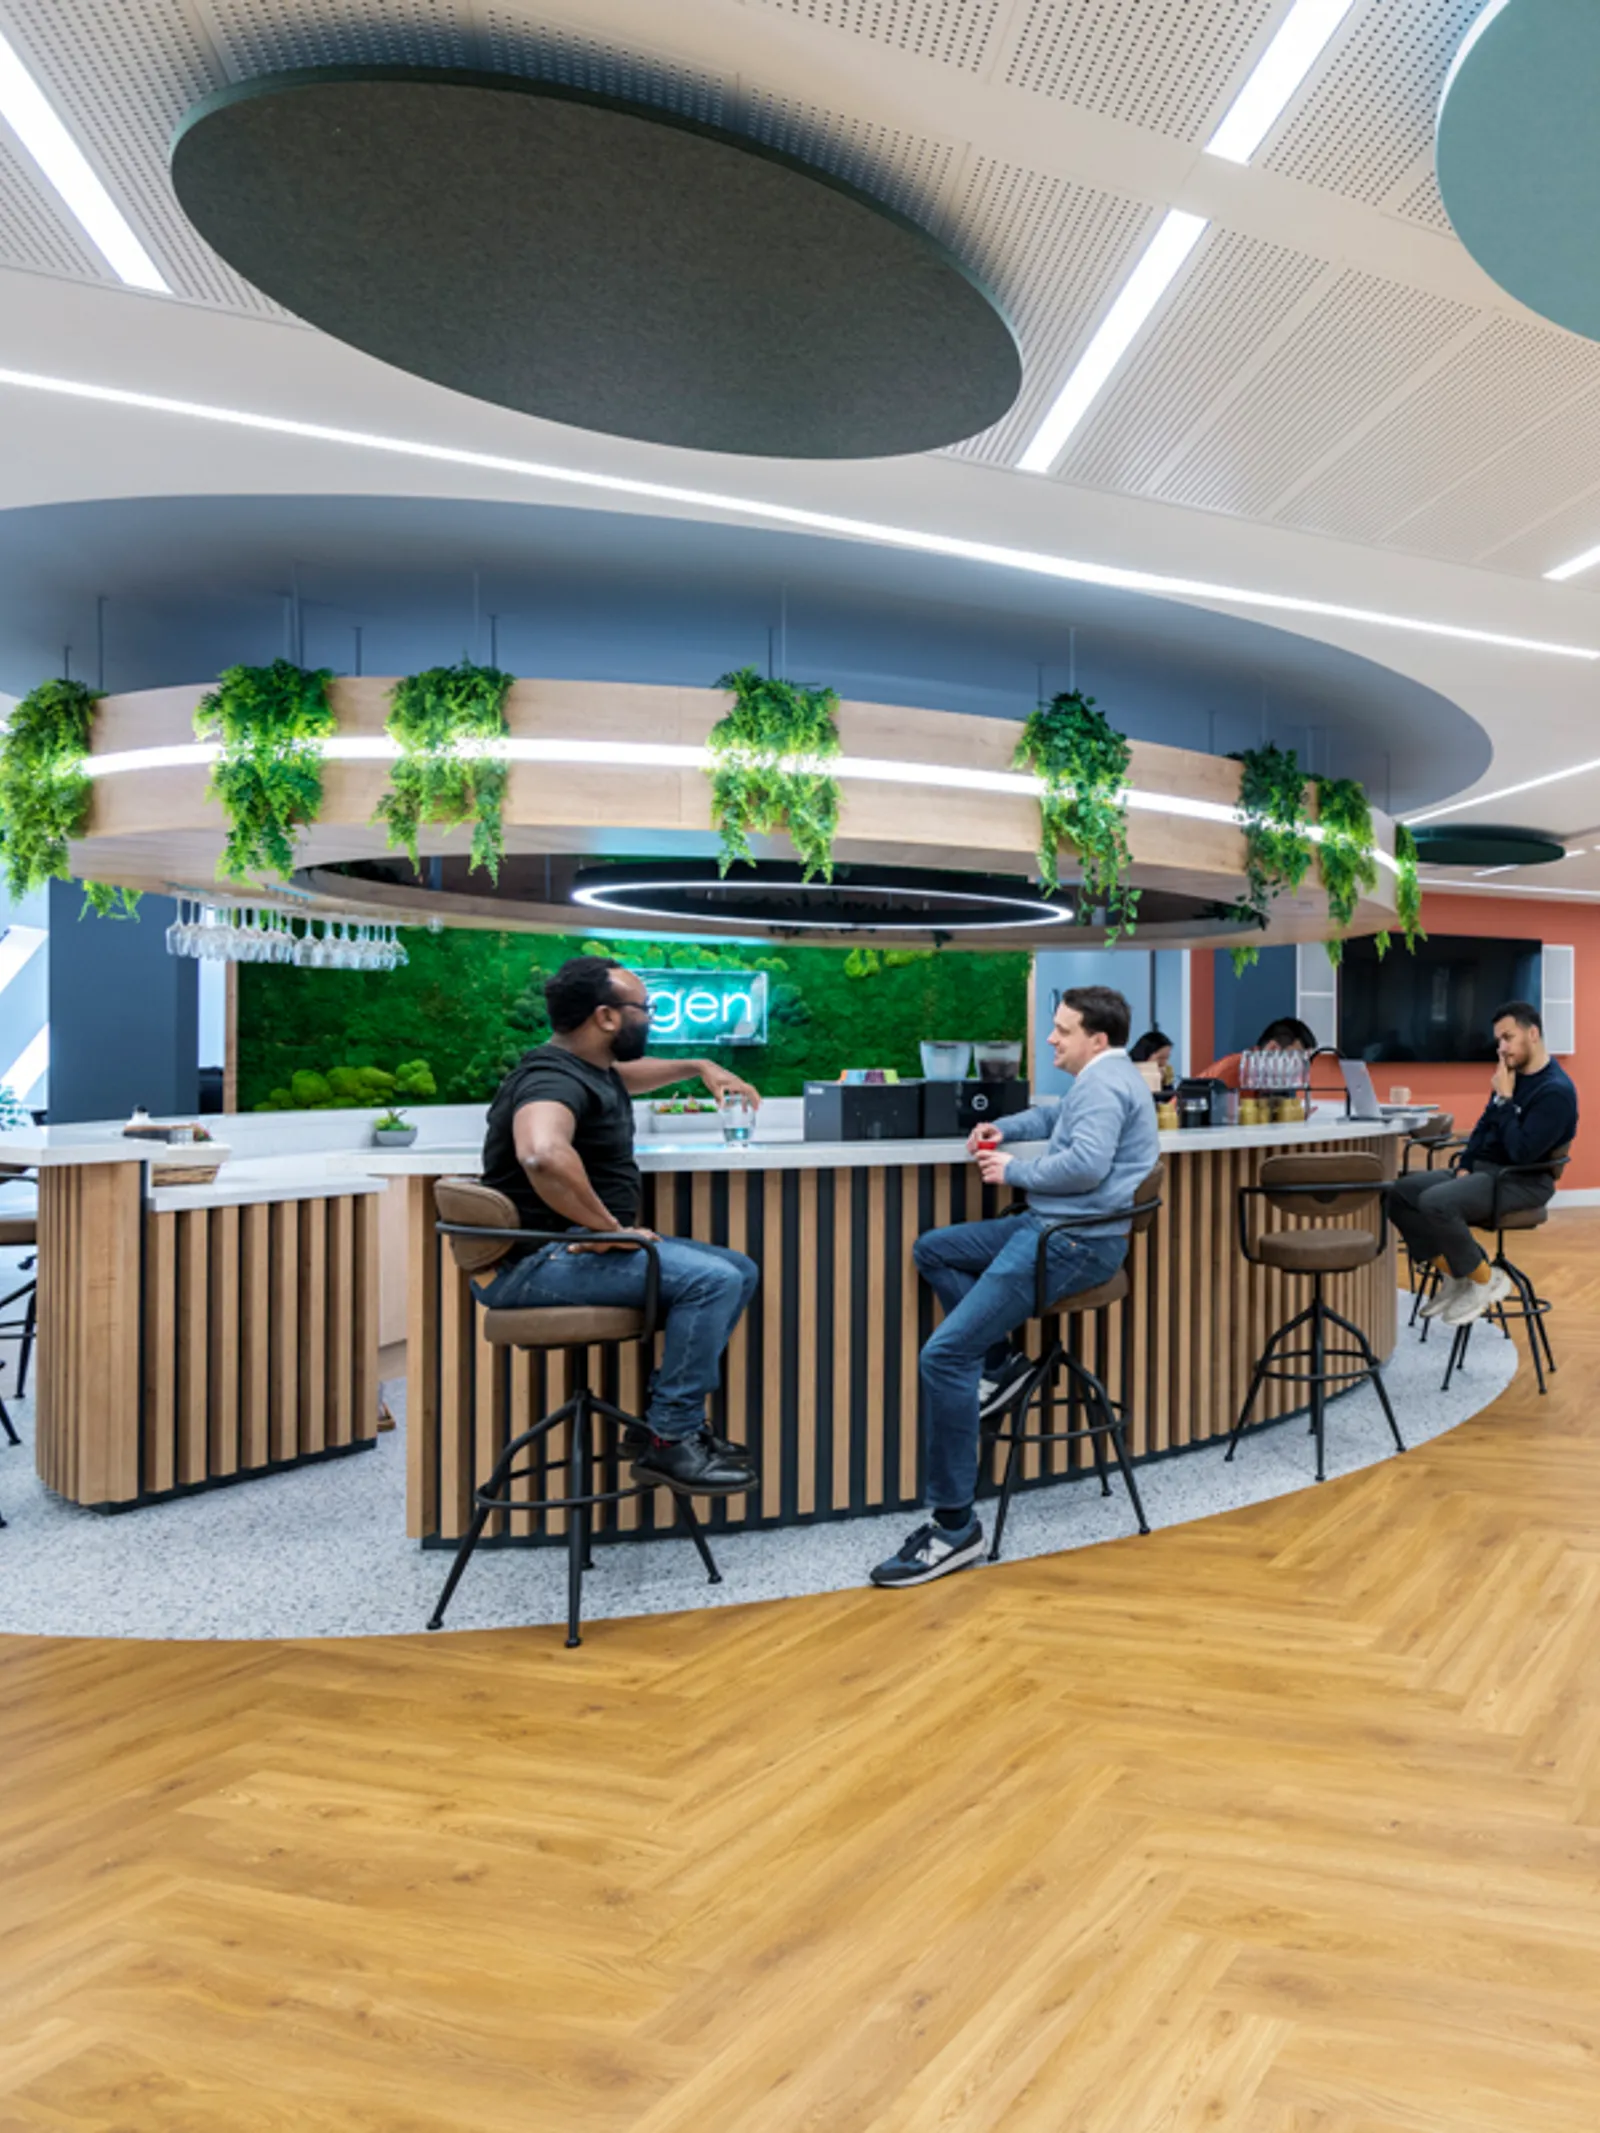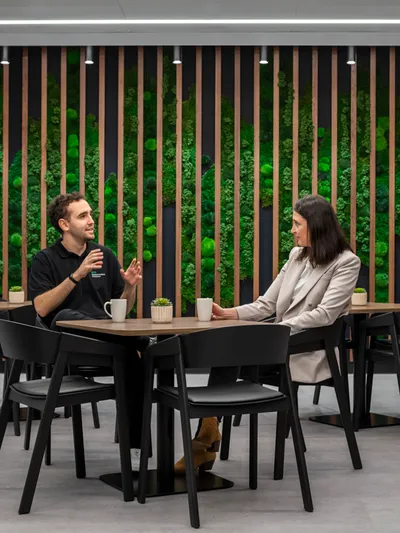


In this guide, we explore the importance of office reception design, then cover key considerations, including spacing, desks, waiting areas, security, accessibility, brand expression, and lighting and acoustics.
Why is it important to carefully design your office reception?
The office reception area is the first thing anyone sees upon arrival, and people form an impression of your organisation within seconds of walking in. The office reception reflects your business because it is your organisation's outward-facing space. This alone makes reception design an important factor in office design.
It’s where people form their first impression: Within seconds of entering the reception, visitors will make visual assessments of the space. Entering a reception area that feels cluttered, confusing, or leaves people waiting awkwardly can create a negative first impression, which is not an ideal reflection of an organisation.
It’s a multi-functional workspace: An office reception performs a variety of functions, from welcoming clients and guests to taking in deliveries, handling access passes, booking appointments, and more. It is a professional environment that should be respected to help staff stay productive and perform their duties to the highest standard.
Interior design ideas for an office reception area
In this section, we discuss interior design ideas for an office reception area to consider. They blend practical and functional considerations with the need to create a reception area that represents your organisation.
Understanding your space
Understanding your space
Understanding the space you’re working with is the first step in designing an effective office reception area. For instance, a converted entrance in a Victorian building in the heart of London will have a completely different set of issues compared to a modern lobby.
A door that opens straight into a working office, with no clear reception space, can lead to people awkwardly standing by the entrance trying to find their main point of contact.
A reception space, whether in a separate room or within an open-plan space, will physically direct people to where they should go. The route in and the route out should both be obvious from the moment someone arrives, with enough space for people to pass each other, wheel a case through, or wait comfortably.
Understanding the space you're working with will inform your reception area design by helping you better understathe nd opportunities and limitations of what you can do.
The office reception desk
A reception desk is important for any reception space because it lets your team welcome visitors while also keeping a clear separation between guests and the office behind them. It is the centrepiece of any office space and needs careful consideration.
The reception desk should face the entrance so staff can see and acknowledge visitors as they arrive before they reach any other section of the building or office. This is important for hospitality purposes, to ensure guests feel welcome, and from a security point of view, to prevent unauthorised people from entering the building.
The reception desk is also a dedicated workstation, so it is important to balance its aesthetic alongside its functionality. Remember, reception staff perform a variety of roles throughout the day, from handling post and couriers to issuing access passes, answering phone calls, and handling building queries. This means they need access to storage, power, screens, and ergonomic seating to stay productive.
The reception waiting area and seating
When visitors arrive, they need a comfortable place to wait, which may seem obvious. Still, a space where they feel comfortable and attended to is a great way to signal that your business is professional, caring, and serious.
Consider the following when designing a waiting room:
Mixed seating that makes people feel relaxed: Combine a spread of sofas, armchairs, and stools to give visitors a variety of comfortable seating options. Avoid identical seating arrangements, such as regimented rows of seats. These can come across as rigid and are associated with more clinical environments, such as dentist waiting rooms or airports.
Introduce tables that meet your visitors' needs: Coffee tables are a great addition, especially if a reception provides refreshments or a visitor needs to place their laptop, bag or folder.
A place to work as well as relax: Not everyone in a waiting room will be just relaxing; some visitors may need to work, whether it’s a last-minute edit to a slide or sending an email. Make sure power outlets are within reach of seating, and that guest Wi-Fi is easy to access.
Provide a place for refreshments: A station that lets you offer water, tea, or coffee is a simple way to show care and create a hospitable environment. Consider also adding reading material to help bridge the gap between arrival and the meeting itself.
Expressing your brand
Anyone standing in your reception area should instantly understand whose building they are in within seconds. So, incorporate your logo and other branding elements into your reception space.
Your office reception should also signal to visitors the type of organisation you are, or what you aspire to be. You can convey this through materials, finishes, artworks, furniture, and awards.
For instance, a B-corporation focused on environmental sustainability may incorporate biophilic design principles, sustainable finishes, and repurposed furniture in its reception space. Interior design ideas for an office reception area work best when they come from your organisation, not a catalogue.
Area designed the arrival space at The Alan Turing Institute to carry the institute's visual identity. The scheme reflects its research culture and the collaborative way its people actually work together.
Providing an accessible space
Making the office reception accessible to all should be a priority in the design process to ensure everyone is accommodated.
Consider the following when making sure that an office reception area is accessible:
Clear walkways and spaces: Ensure pathways throughout the reception are clear and wide, making it easy for people using wheelchairs or other mobility aids to navigate the space. Ensure access is clearly signed and labelled to communicate clearly with users; this includes adding arrows, high-contrast signage, and large print.
Easy entrances: Provide step-free access to a building, whether it be via a compliant ramp or lift system. Entrance doors should be wide, open automatically or with a compliant push button.
Lower counter sections: Add a mixed-height reception desk so reception staff can easily make eye contact with wheelchair-using visitors.
Introduce tactile elements: Install braille on signage, entrances and exits, and reception areas to help those who are blind or have low vision.
Install hearing loops: Provide a hearing loop system in a reception area to help those using hearing aids, especially in larger reception areas that may generate significant background noise.
To learn more about creating accessible spaces within an office environment, explore our guide to inclusive office design.
Safety and security
The office reception acts as a controlled boundary between the public and your workplace. It is important for ensuring that everyone who enters is authorised to do so.
To protect staff and visitors, it is recommended to have a single entry point that everyone must pass through, rather than people drifting in. Installing access controls, barriers, and external cameras can all help to provide a safer experience.
It is usually recommended to plan access controls early in the design process rather than adding them retrospectively, as this can affect the quality of your reception finish.
Avoid displaying visitor record books where everyone can see them. Instead utilise digital systems to help protect personal data and maintain UK GDPR principles. Furthermore, the reception is usually the main fire escape route out of the building, so do not obstruct this route with furniture.
Lighting, acoustics and atmosphere
Lighting and acoustics help to shape the atmosphere of a reception but can be difficult to fix once a space is finished. Therefore, consider these early in the design phase.
When exploring lighting solutions, use natural light wherever possible, supported by artificial light. For example, in a reception space, you could use accent lighting to highlight a brand logo on a wall, ambient lighting over the waiting area, and more focused lighting around the reception desk to support productivity.
Lighting and acoustics shape a reception's atmosphere more than any decorative choice. Both are difficult and expensive to fix once the space is finished.
Pay particular attention to the transition from outside, because eyes need time to adjust between very different light levels. HSE guidance recommends keeping the illuminance ratio between adjacent areas within 10 to 1.
When it comes to acoustics, hard finishes that look great, such as stone, glass, and polished concrete, can cause reverberation and echoes. It’s not ideal to have a private conversation at a reception desk, which can carry through to the waiting area for everyone to hear.
To reduce echoes and absorb sound, install soft seating, acoustic ceiling panels, trees and planters, and wooden finishes. Our guide to office acoustics covers this topic in much more detail to help you understand why reducing reverberation matters.
Reception area design that works for your business
Reception area design should stem from a range of practical, functional, and aesthetic design decisions from the outset, rather than being an afterthought.
Your space, the desk, the waiting area, accessibility, security and lighting should combine cohesively to create a space that works harmoniously.
Begin with how people actually move through the space and what your team needs to do there. Reception area design succeeds when it is built around real daily use rather than a photograph. Everything else, from the seating to the finishes, follows from those early decisions.
Office reception design, refurbishments and fit-outs with Area
Area has been designing office spaces and delivering workplaces since 2000, giving us over 25 years of experience.
We have completed more than 2,500 projects across 20 countries, and we are a certified B Corporation.
Our teams work from London, Cambridge, Oxford and Windsor on projects throughout the UK and Europe.
Talk to us about your reception design plans, refurbishment, or office fit out.