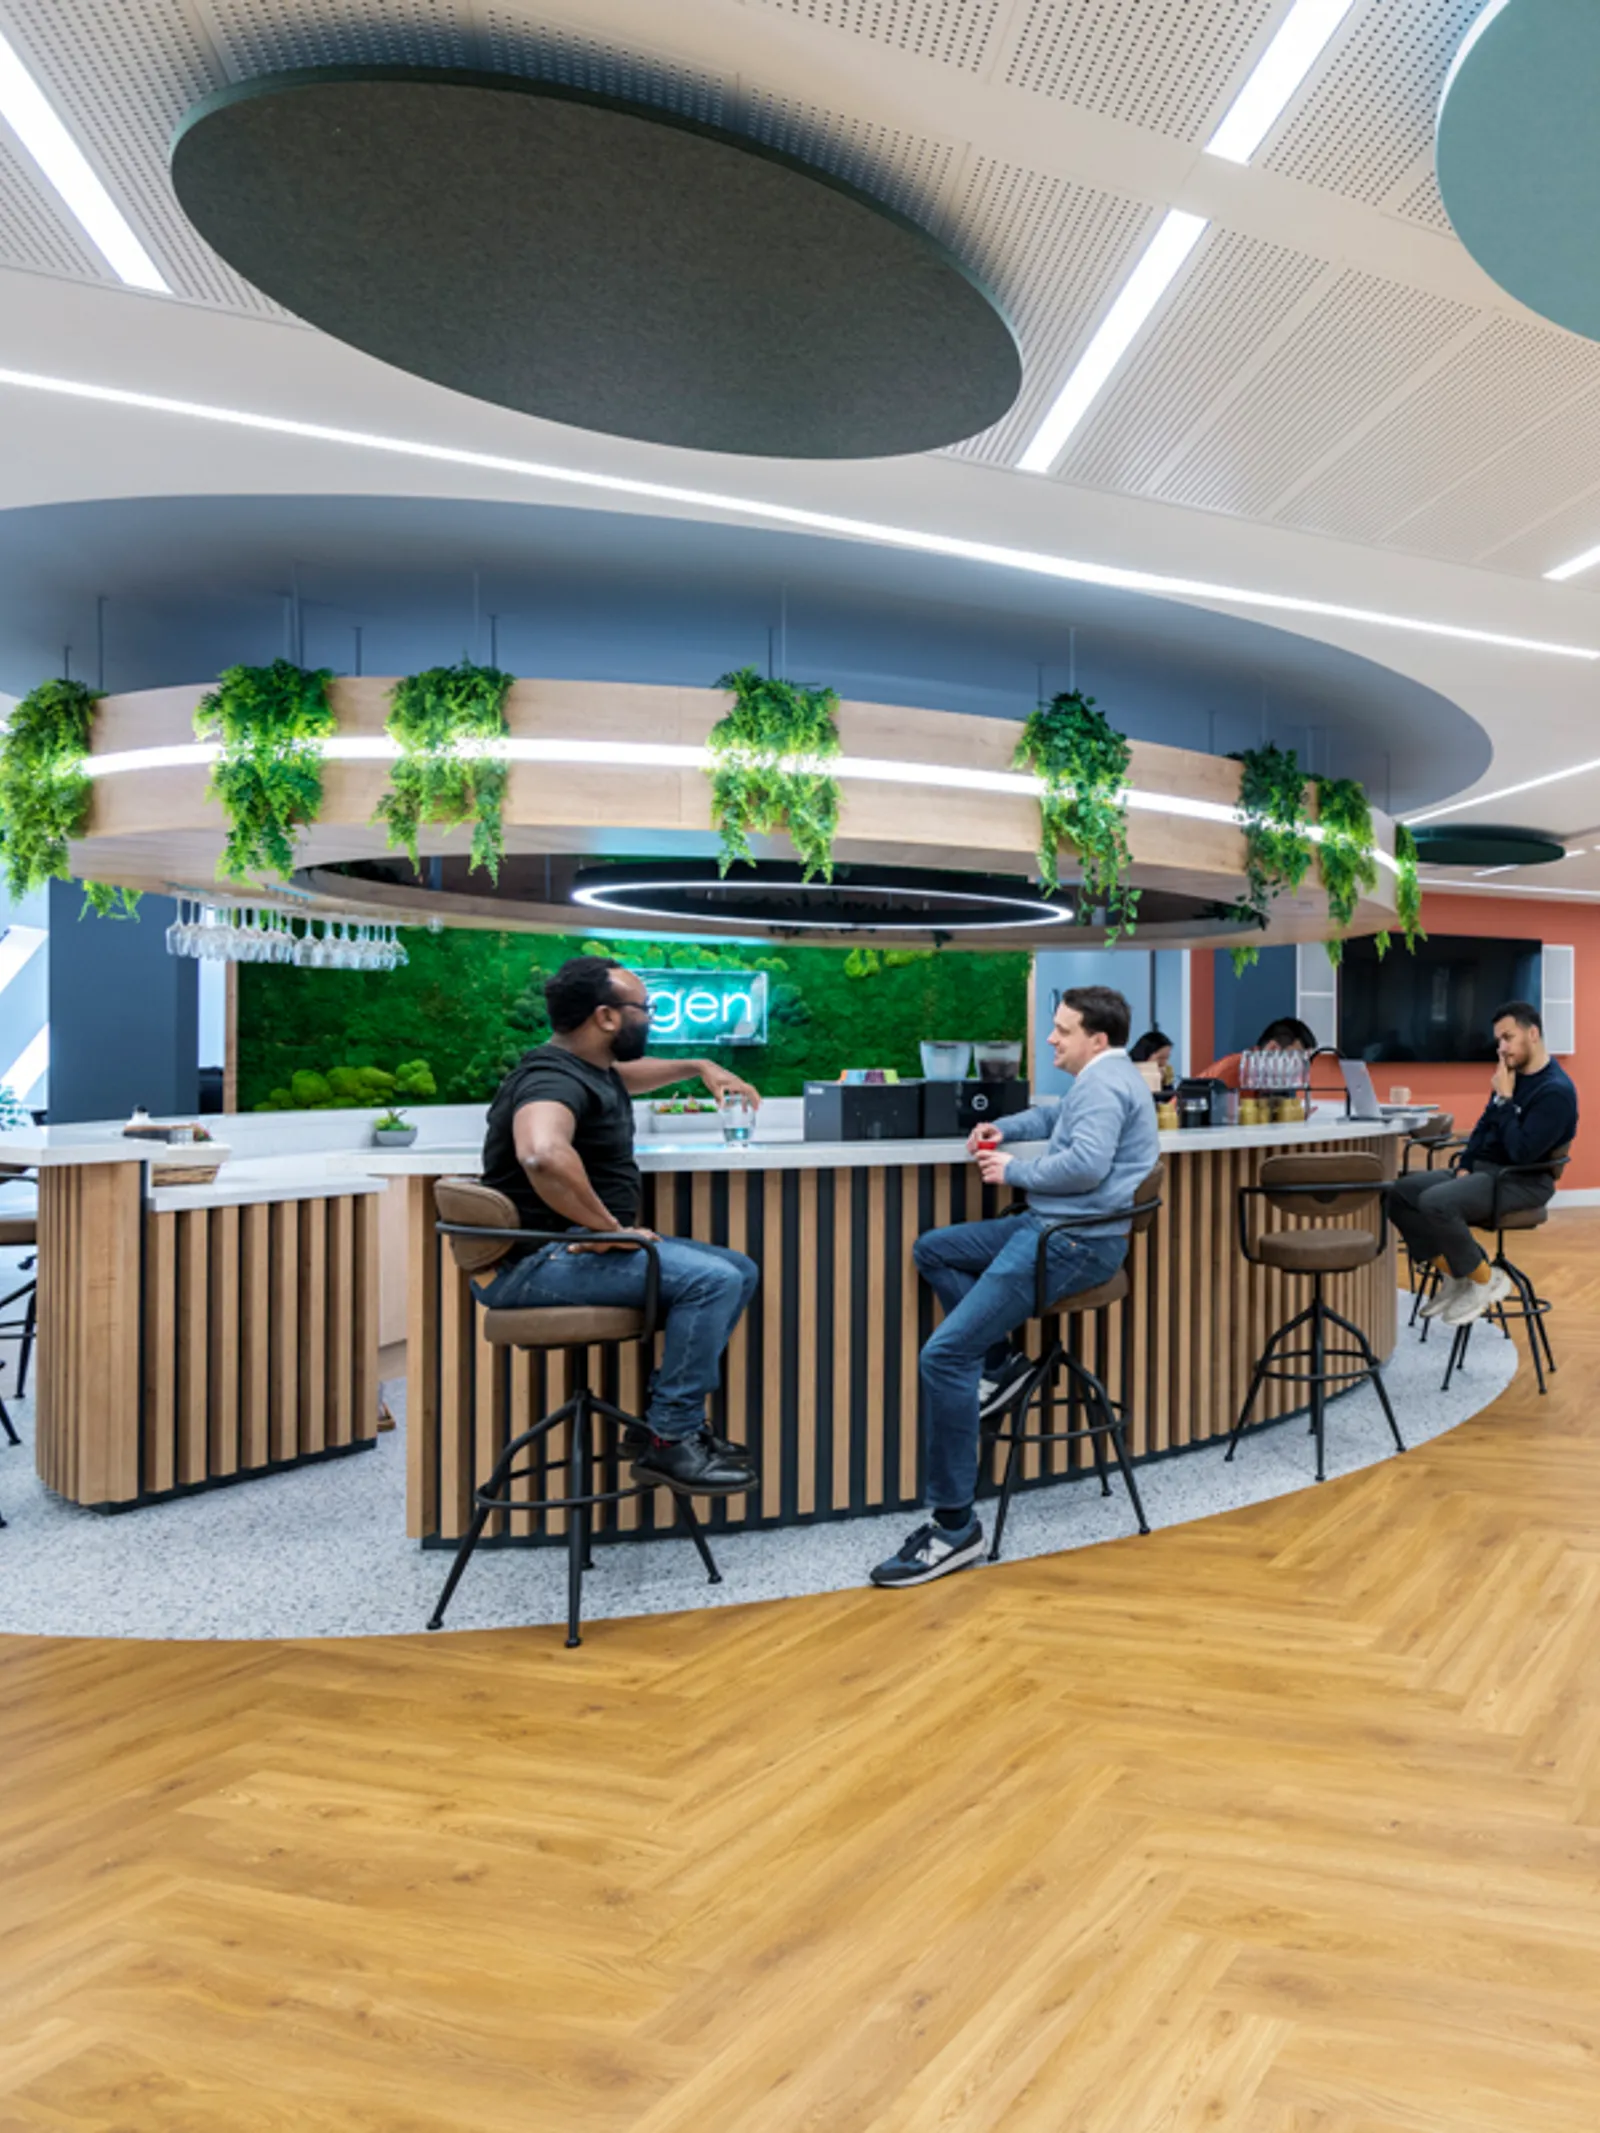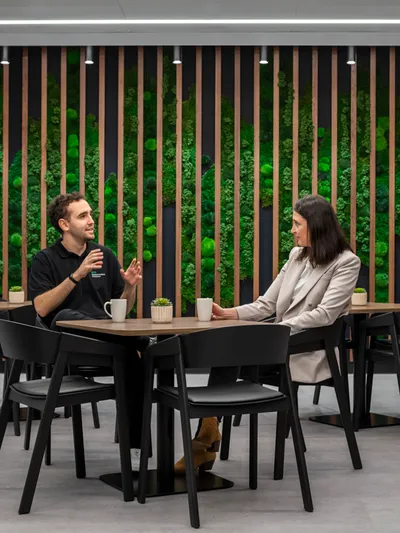


In this guide, we explore the basic principles of how to design an office space for those looking to redesign or create a new commercial office space that can fulfil its full potential.
Our office design guide includes links to a range of useful resources and articles, from design checklists, essential design considerations, space planning, office inspiration and more.
Assemble an office design checklist
The first step in planning an office design is assembling an office design checklist.
A checklist helps you understand your company’s goals, budget, timeline, space planning, and more. Most importantly, it helps you stay organised.
At Area, you can download a free office design checklist, designed to help businesses and organisations understand what they need to undertake an effective office design project.
Office design considerations
What type of office space do you need to design?
It might appear obvious, but one key element to consider when designing an office is the type of office you need. Office work has changed significantly over the last ten years, and the rise of hybrid and remote working has influenced how offices are designed.
Understanding how your office type aligns with your business requirements, both short and long-term, is essential to creating a future-proofed space.
For instance, if your company works on a hybrid model, you need a space that prioritises hot-desking for those working two or three days a week. Alternatively, if your company operates fully onsite, you need to ensure everyone has their own permanent workspace.
Common office types to consider before designing include full-time offices, hybrid offices, coworking offices, and agile workspaces.
We have put together several guides that explore these office types more in-depth:
What rooms do you need to design?
Good office design should be holistic and go beyond a single space where the work happens. Each room you design will have different functions and requirements. So you need to think carefully about each space individually, and how it aligns with the workspace as a whole.
For instance, how does your brand identity translate to guests in a waiting room? Are boardrooms designed effectively for collaboration? How do you ensure wellbeing transfers effectively into breakout rooms?
Meeting Rooms
Kitchens
Wellbeing and Inclusivity
Wellbeing and inclusivity are fundamental to any office; creating a workspace where people feel comfortable and supported helps improve morale, attract new talent and embed a positive culture via the physical environment.
Inclusive office design centres on creating workplaces that promote belonging and adapt to a workforce with diverse needs. For instance, it can include effective office acoustic design and implementing quiet zones that minimise sensory overload.
As specialists in inclusive office design, we have created articles that explore the subject of inclusive design:
Sustainability goals and legislation
Sustainability in office design needs serious consideration when designing an office space, not just a box to tick.
Since 2023, it has been unlawful for a landlord in England and Wales to let commercial property with an Energy Performance Certificate (EPC) band rating of F or G (alphabetically scaled, with A being the highest).
In June 2026, the Government confirmed its intention that from 2031, privately rented non-domestic buildings over 1,000 square metres in England and Wales will need to reach an EPC B rating, where cost-effective.
Sustainability goals also need to be considered during design and construction. Embodied carbon refers to the amount of carbon dioxide that is emitted when transporting, building, and installing the furniture and materials within the office itself.
Considering sustainability during the office design phase can deliver tangible benefits later on, such as reducing operating costs, future-proofing office spaces, adapting to regulatory changes, and providing auditable data for ESG reporting.
To learn more about sustainability and office design, read our guide on how to design a sustainable office.
Office space planning
Office space planning is the process of deciding where people need to be located within an office space. It is an essential part of the office design process, as it ensures teams are placed in the best possible location for productivity, efficiency, or collaboration.
For instance, a web development team may need access to a desk space with larger screens or multiple monitors. A mobile sales team may need somewhere to hot desk before going out on the road to visit a new client.
There are many facets to consider when planning office space, including accommodation requirements, whether you need IT integration, and whether your business is on a growth trajectory. In addition, you need to factor in health and safety considerations and whether or not you require a landlord’s approval.
Our guide to office space planning explores exactly what you need to consider to maximise your office space.
Office design inspiration
As office design experts, we offer a range of case studies and resources to inspire those looking to redesign their office space. Below are some of our most popular resources for inspiration and ideas:
How does the office design process work?
Office design processes vary from business to business, but below is a general template reflecting the office design process from start to finish.
1. Start by creating a brief and workplace strategy
Understand what your business needs your office space to do or what your space currently isn’t doing. Consider the required budget, timeline, and success metrics you're aiming for.
2. Understand how your current space operates
Analyse how your business uses its current space using a mix of qualitative and quantitative research techniques. Ask people how they feel about their office space, what works and what doesn’t, what improvements they like or what they would like to remove.
Use numerical data such as office attendance, meeting room bookings vs how many people actually use them or how long people actually spend at their workspace.
Combining qualitative and quantitative data will help you pinpoint potential issues that need to be addressed.
3. Test fits
Test fitting is the process used to ensure a building meets the requirements before you commit to signing a lease. It involves physically laying out whether the new office space can accommodate the brief that you set at the start of the process.
4. Concept Design
The concept design stage involves developing the look and feel and creating a design narrative that matches the brief.
5. Developed design and specification
In the developed design phase, you draw and map out detailed designs. These are highly detailed and include all aspects, such as the furniture that will be installed, finishes, technology integration, utilities, and more.
During this phase, you also price the items and account for them against the budget.
6. Approvals
The approvals phase ensures you have permission to make the relevant changes to the office space. It includes liaising with the landlord and obtaining the correct licenses to ensure you comply with the law. It is recommended that approvals are obtained as early as possible to avoid delaying the design and installation process.
7. Construction
The construction phase is where the design comes to life. The building phase takes time, and checks are needed throughout to ensure the design vision is met.
8. Handover, snag checking and aftercare
Finally, we hand over the building to the occupier once construction is complete. Snag checks identify any defects or issues that arise during construction; these must be flagged as quickly as possible so they can be fixed.
Office design services with Area
At Area, we have operated as one of the leading office design companies in London, across the UK and in Europe for over 25 years.
Our office design teams manage office design projects from start to finish, having helped some of the world’s most renowned organisations create their own perfect office spaces.
To learn more about our services, visit our dedicated office design services page or explore our range of case studies to see our most recent work.